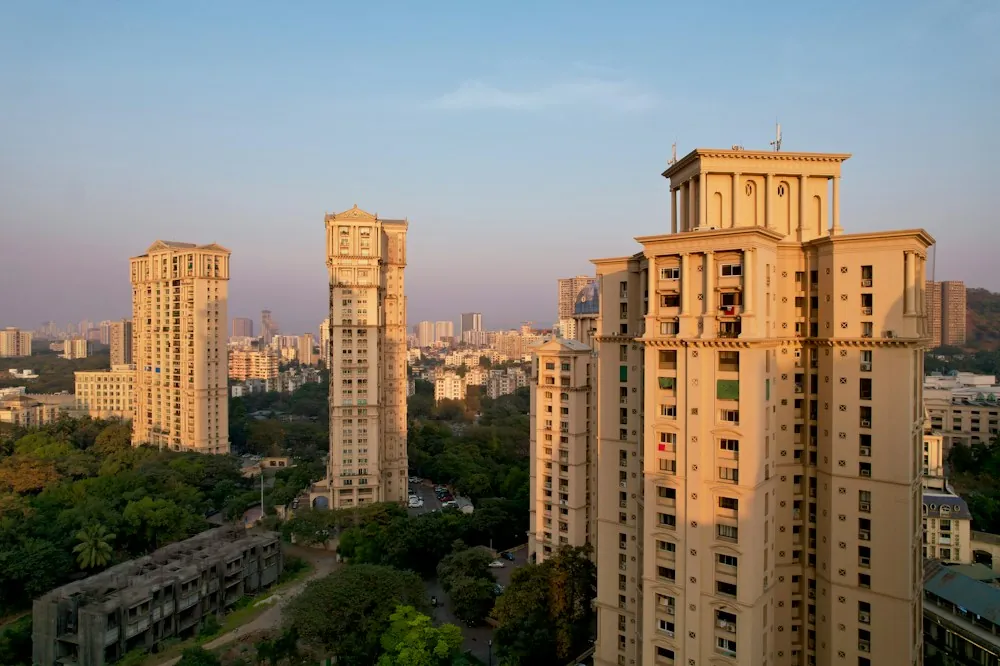
Bengaluru's skyline is changing fast. New apartment communities are rising in Whitefield, Sarjapur, Hebbal, Electronic City and across the city, and nearly every one depends on its lifts. If there are too few lifts, residents wait at every peak hour. If the lifts are poorly planned, you live with that decision for decades.
Whether you are a builder, an architect or the member of a residents' association planning an upgrade, here is how lift planning works for an apartment building.
What drives the number and size of lifts
- Number of floors and total height. Taller buildings need faster lifts and often more of them.
- Number of apartments and expected residents. More people means more demand at the same time.
- Peak traffic. Morning departures and evening arrivals create short, intense peaks. Lifts are planned around these peaks, not the quiet hours.
- Acceptable waiting time. Residents expect to wait only a short time for a lift. The target waiting time shapes the number of lifts.
- Cabin capacity. A larger cabin carries more people per trip, and is also easier for prams, bicycles, luggage and wheelchairs.
- Speed. Faster lifts reduce travel time in tall buildings but must remain smooth and comfortable.
The exact calculation is done by your architect or lift consultant using building data and standard traffic methods. A good installer will review the numbers with you before you finalise.
Think beyond the passenger lift
- A stretcher or service lift. Many buildings need a lift that can carry a stretcher, furniture or large deliveries. This avoids damaging the main lifts and keeps them clean. Check the building and fire-safety rules that apply to your project.
- Accessibility. Design lobbies, doors and cabins so that elders, children and wheelchair users can move comfortably.
- Basement and podium parking. Lifts must reach every parking level. Where space is tight, a car lift can move vehicles between levels and make parking possible in places where ramps will not fit.
- Goods and service movement. Moving house and daily deliveries are easier when a goods lift is planned for them.
- Amenities and clubhouse. Rooftop clubs and podium gardens add traffic that is easy to overlook.
Features that make a better apartment lift
- Energy-efficient drives that reduce running costs.
- Automatic doors with sensors and reliable door equipment.
- Fire-mode, overload protection and emergency communication.
- Easy-to-clean, durable cabin finishes that suit heavy daily use.
- Power-cut rescue so residents are not stuck.
Common mistakes in apartment lift planning
- Choosing the fewest lifts to save cost, and living with queues afterwards.
- Ignoring future growth, such as a clubhouse or additional floors.
- Forgetting a service or stretcher lift.
- Not planning maintenance access, machine room and pit properly.
- Selecting only on price, without checking service support after handover.
Other commercial spaces
If your project includes a retail podium or a mall, escalator installation can move large crowds smoothly between levels, working together with passenger lifts.
After handover: keep lifts healthy
A lift in a busy community runs hundreds of trips a day. Preventive maintenance and clear safety habits matter. See our lift safety checklist for apartments and RWAs and the lift AMC guide.
Speak to a lift specialist
Eider Elevators installs apartment lifts and passenger lifts across Bangalore. Share your building details through our contact page and our team will advise on capacity, number of lifts and layout.
Key takeaways
- Plan lifts around floors, residents, peak traffic, waiting time and cabin capacity.
- Consider a service or stretcher lift, accessibility, parking and goods movement early.
- Involve your lift specialist at the design stage and plan maintenance from day one.