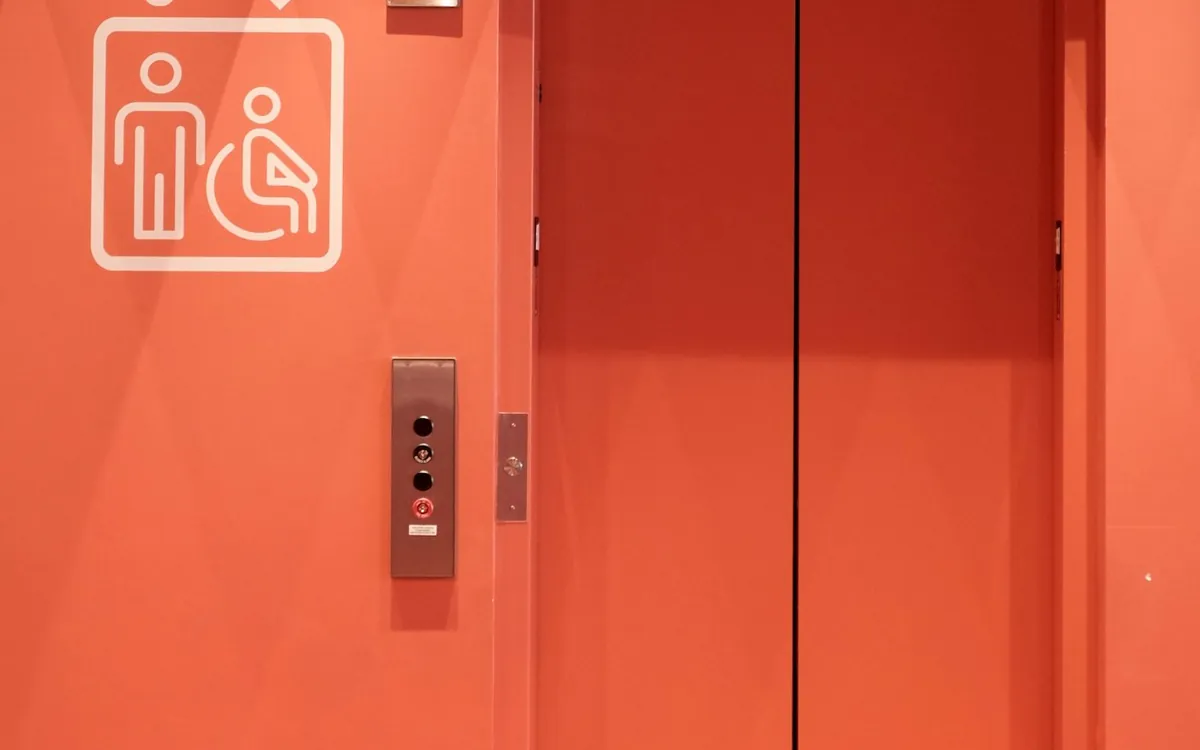
A lift is often the only way a person who uses a wheelchair can reach upper floors. If the lift is too small, hard to reach or poorly designed, it is not truly accessible. Whether you are building a home, a hospital or an apartment complex, here is how to plan a wheelchair-accessible lift that works for everyone.
What makes a lift accessible?
Accessibility is more than a big cabin. The whole journey matters: reaching the lift, getting in, using the controls, travelling and getting out, without help if possible.
Key design points
- Cabin size. The cabin must be large enough for a wheelchair to enter, turn or reverse, and exit comfortably, with an attendant if needed. Ask your installer for dimensions suited to your wheelchair users.
- Door width and type. Wide automatic doors with sensors and enough open time make entry easier.
- Landing space. There must be a clear, level area in front of the lift on every floor so that a wheelchair can approach and turn.
- Accurate levelling. The cabin floor should stop exactly level with each landing to avoid bumps for wheels.
- Controls at reachable height. Buttons should be easy to see and press from a seated position, with clear symbols and, where appropriate, Braille or raised markings.
- Handrails. Rails at a comfortable height inside the cabin for support.
- Audio and visual signals. Floor announcements and clear indicators help people with visual or hearing needs.
- Emergency communication. A call button and intercom that are easy to use, with a way to confirm that help is on its way.
- Smooth ride. Gentle acceleration and braking improve comfort and safety.
Different buildings, different needs
- Homes: plan the cabin for a wheelchair and an attendant if it may be needed. See our guide to home lifts for senior citizens.
- Hospitals: beds and stretchers require even larger cabins and doors. See the hospital lift guide.
- Apartments and offices: at least one lift should serve every floor accessibly, with clear access from the entrance. See planning lifts for apartment buildings.
- Public buildings: accessibility is a requirement and a courtesy. Check the guidelines that apply to your building type.
Standards and guidelines
India has accessibility guidelines for the built environment, and building codes include requirements for lifts in many building types. Ask your architect and installer which guidelines apply to your project, and confirm current requirements.
Common mistakes
- Choosing the smallest possible cabin to save cost.
- Forgetting the landing space and approach path.
- Placing controls too high.
- Skipping audio and visual signals.
Explore our lifts
Our passenger lifts, hospital lifts and home lifts can be planned with accessibility in mind.
Talk to a lift company near you in Bangalore
Planning an accessible lift? Tell us your users and building type, and we will recommend a layout. Eider Elevators is a lift company and elevator company in Bangalore with an office in Battarahalli on Old Madras Road. We install lifts and elevators, and we provide lift service, repair and AMC across the city. See the areas we serve, or contact our team for a site visit and quotation.
Key takeaways
- An accessible lift needs the right cabin size, wide doors, clear landings, accurate levelling and reachable controls.
- Plan for current and future users, including attendants.
- Confirm which guidelines apply to your building type.