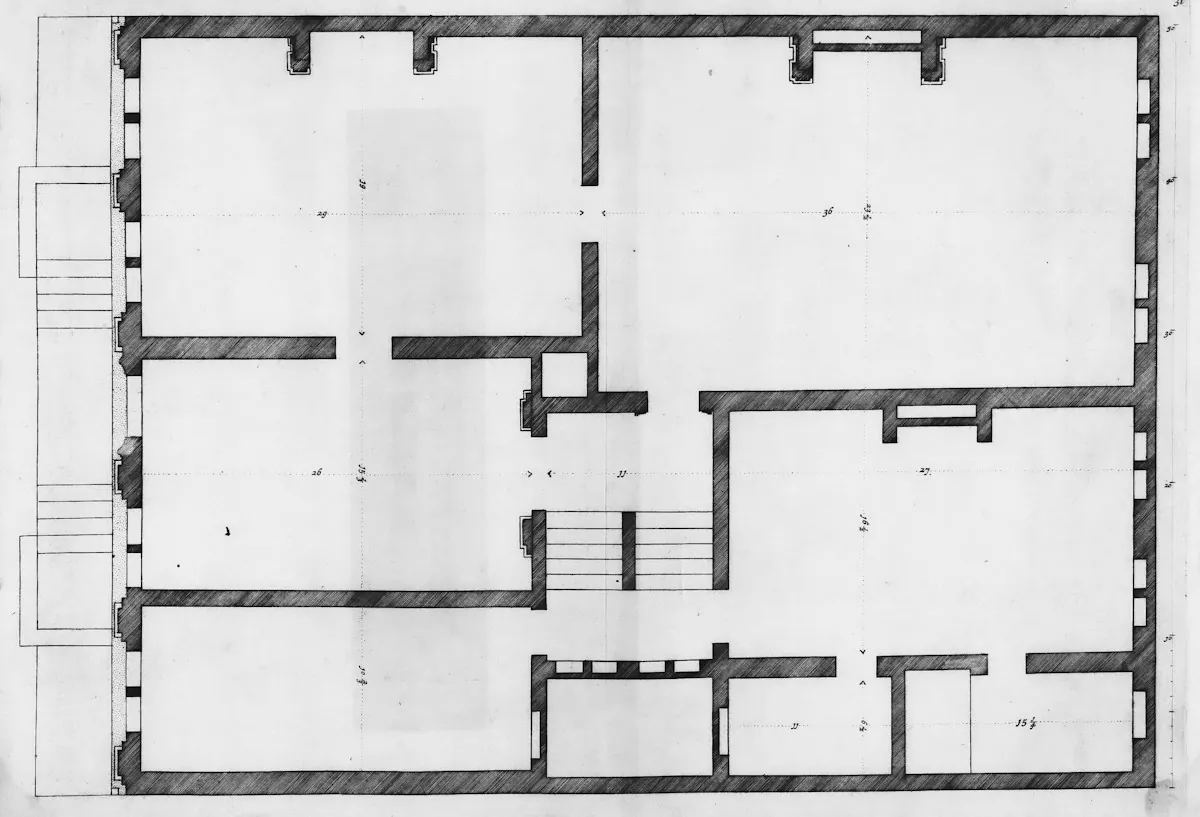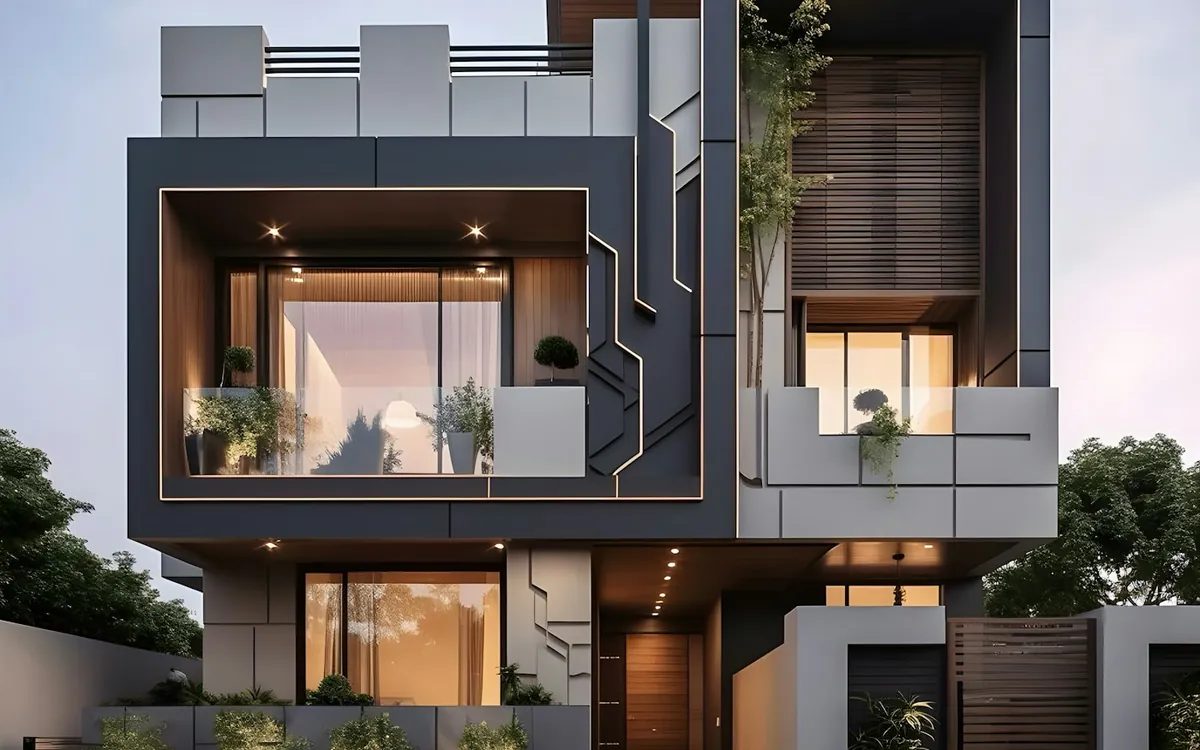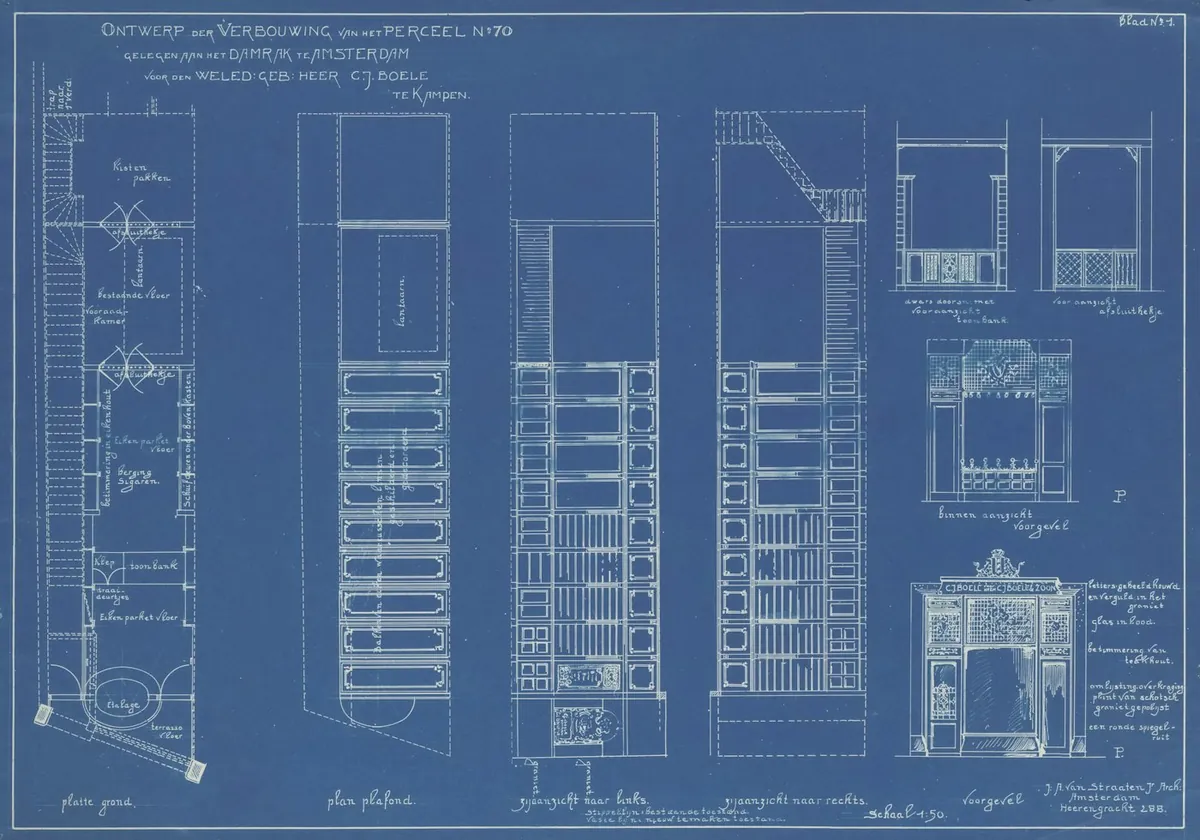
The 30x40 site is the classic Bengaluru plot, and many owners now build three floors on it. With a staircase in the middle and a small footprint, can a lift in Bangalore really fit? In most cases, yes, if it is planned early. Here is how a compact home lift works on a 30x40 site and what to decide before the slab is poured.
Why a lift is popular on small sites
- Three or four levels are common, so stairs are long and tiring.
- Parents often live on the ground floor while children use upper floors.
- A lift keeps the whole house in use as the family ages.
Where the shaft can go
- Beside the staircase. The shaft shares the circulation core, using little extra area.
- Above the porch or entrance. Stacked over a corner that is already vertical on every floor.
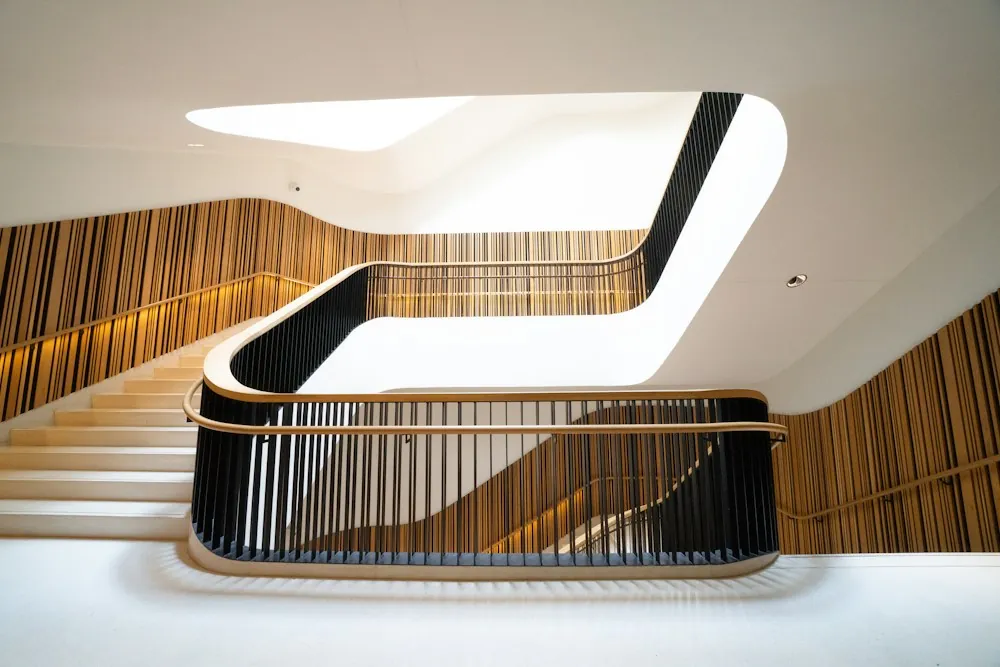
- In the staircase well. If the stairs wrap around a void, a shaft can sit in it.
- Outside the building line. A glass or steel shaft can be added at the rear or side where the setback allows. Check local building rules.
How much space does a compact lift need?
Home lifts are designed to be space-efficient. The shaft is slightly larger than the cabin, with a shallow pit and low overhead in some designs. The exact dimensions depend on the model. Read how much space a home lift needs for the shaft, pit and overhead basics.
Plan these things before the slab is poured
- Shaft position on every floor, and the same position on each slab.
- Pit depth in the ground-floor or stilt slab.
- Overhead height on the top floor or terrace.
- Door position on each landing, so there is a clear approach.
- Power point and earthing near the shaft.
If the house is already built
Many built houses can still get a lift, using the staircase void, an internal cut-out or an external shaft. A site visit will tell you what is possible. Read our guide to lifts for duplex and independent houses.
Budget points
The biggest cost drivers are the number of stops, shaft work, cabin size and finishes. See what decides home lift cost in Bangalore.
Approvals and neighbours
An external shaft may need to meet setback and building rules, so check with your architect. Lifts in Karnataka are regulated, so also ask your installer about inspection and licensing.
Lifts in Bangalore and elevators in Bangalore: one team for everything
Share your 30x40 plan and we will tell you where the lift can go. Whether you need a lift in Bangalore or an elevator in Bangalore, one team can survey, supply, install, service and maintain it for you. Read about our lifts and elevators in Bangalore, see the areas we serve, learn about lift service and AMC, or contact our team for a site visit and quotation.
Key takeaways
- A lift fits most 30x40 houses if the shaft is planned beside the stairs, over a corner or outside the building line.
- Decide shaft position, pit depth and overhead before the slab is poured.
- Built houses can often be retrofitted after a site visit.